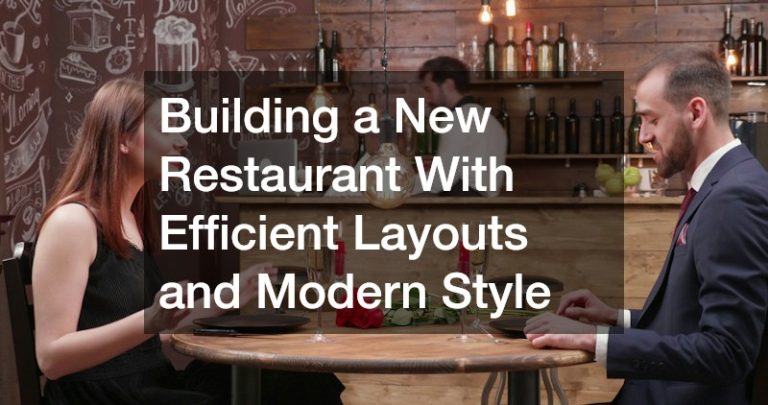
Building a new restaurant is an opportunity to create more than an attractive dining room. Every decision, from the placement of kitchen equipment to the design of the entrance, can influence how efficiently the business operates and how comfortably guests experience the space. A successful restaurant needs a practical layout, durable materials, thoughtful lighting, attractive finishes, and exterior areas that complement the building. Modern style can certainly make a strong first impression, but functionality should remain at the center of the design. When aesthetics and operational needs are planned together from the beginning, a new restaurant can feel polished while supporting the people who work and dine there every day.
Start With the Restaurant’s Purpose
Before choosing colors, furniture, or decorative finishes, establish what the restaurant needs to accomplish. A quick-service restaurant may require different circulation patterns than a fine-dining establishment, while a café may prioritize takeaway traffic and flexible seating. Consider the anticipated number of guests, kitchen capacity, employee movement, storage requirements, delivery access, and the overall dining experience. The restaurant’s concept should guide decisions rather than forcing the concept to fit a predetermined building layout. Defining these priorities early gives architects, designers, and builders a clearer framework for developing the space. It also helps prevent expensive changes later when operational requirements become more apparent.
Design an Efficient Kitchen Workflow
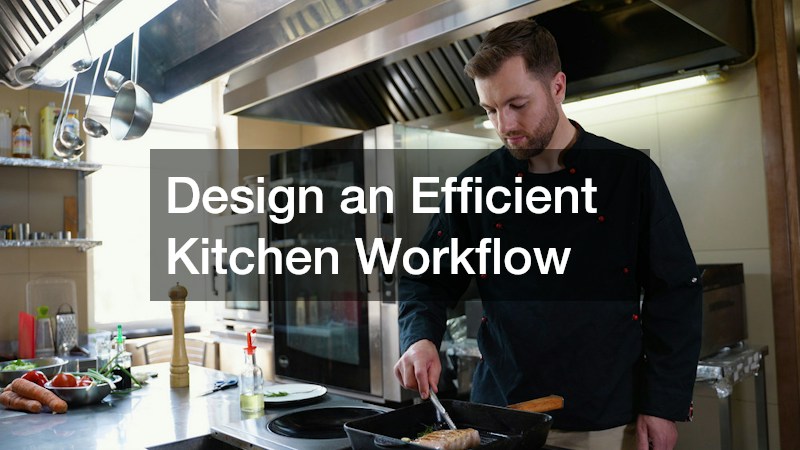
The kitchen is one of the most important areas to plan carefully because employees need to move quickly and safely between preparation, cooking, plating, storage, and dishwashing areas. Equipment should be arranged according to workflow instead of simply filling available wall space. Refrigeration should be accessible from preparation areas, while cooking equipment needs to support an efficient progression toward plating and service. Dishwashing should have a logical relationship to both the dining room and kitchen without interfering with food preparation. Adequate aisle widths and clearly defined work zones can reduce unnecessary movement. A well-planned kitchen can support faster service while creating a more organized environment for employees.
Plan Plumbing and Waste Systems Early
Restaurant plumbing has to accommodate substantially different demands than a typical residential kitchen. Multiple sinks, dishwashing equipment, food preparation areas, restrooms, and kitchen drainage systems all need to work together. Waste management should also be considered during the initial design rather than added as an afterthought. Proper grease trap maintenance begins with selecting an appropriate system and ensuring it is accessible for future service. Placement matters because maintenance access should not interfere with daily restaurant operations. Planning these systems early can help reduce future disruptions and create a kitchen that is easier to maintain throughout its operating life.
Choose Flooring for Beauty and Performance
Restaurant floors experience constant foot traffic, spills, dropped items, cleaning chemicals, and frequent movement of equipment. The flooring material therefore needs to balance appearance with durability and ease of maintenance. Commercial flooring options can include tile, polished concrete, resilient surfaces, and other materials designed for demanding environments. Different areas may require different characteristics, particularly where moisture or grease is common. Slip resistance should be considered alongside appearance, and transitions between materials should be planned carefully. Selecting flooring based on how each space will actually be used can help the restaurant maintain a polished appearance while supporting everyday operations.
Work With an Experienced Building Team
Restaurant construction involves numerous systems that need to come together within a coordinated schedule. Electrical, plumbing, ventilation, structural work, finishes, equipment installation, and exterior improvements may all overlap. Experienced commercial construction companies understand the coordination required to bring these components together while working within project requirements. A strong construction team can also identify potential conflicts between systems before they become costly changes. Clear communication between the owner, designer, contractors, and suppliers is essential throughout the process. Establishing responsibilities and expectations early can make the construction phase more organized and easier to manage.
Create a Practical Dining Room Layout
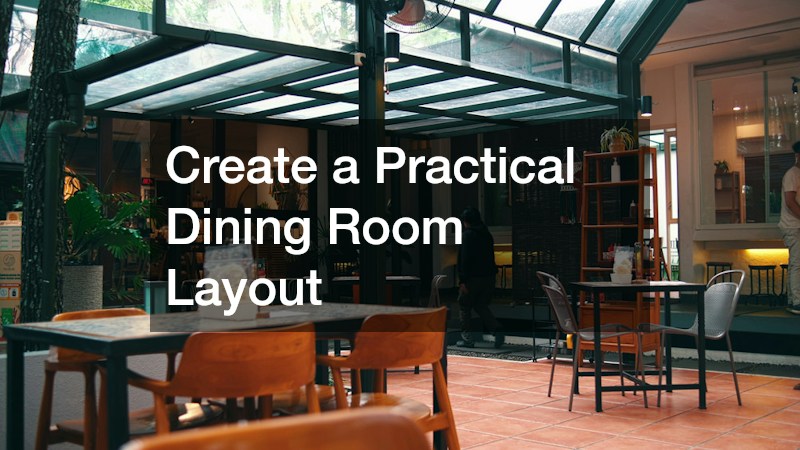
The dining room should feel comfortable without sacrificing efficient movement. Tables need enough space for guests and employees to move safely, while pathways should connect the entrance, seating areas, restrooms, and service stations naturally. Avoid placing furniture in ways that create bottlenecks or force servers to navigate unnecessarily long routes. Flexible seating can also help accommodate different group sizes and changing demand. The location of host stands, waiting areas, and pickup stations deserves attention as well. A well-designed dining room can make guests feel comfortable while giving staff the space they need to provide attentive service.
Build Sanitation Into the Design
Cleanliness is fundamental to restaurant operations, so sanitation should influence the design from the earliest stages. Finishes should be selected with cleaning requirements in mind, and hard-to-reach gaps should be minimized where possible. Storage areas should remain organized and accessible so supplies do not accumulate in unsuitable locations. The layout should also make it easier for employees to clean around equipment, under tables, and along service areas. Working with a commercial pest control provider as part of an ongoing maintenance strategy can also help address conditions that may attract unwanted pests. A clean, organized environment benefits employees and contributes to the overall guest experience.
Select the Right Construction Materials
Every material used in a restaurant has a job beyond contributing to its visual appearance. Walls, ceilings, counters, doors, floors, and fixtures must withstand the amount of activity expected in the space. Materials should also complement the restaurant’s design concept and create a cohesive visual identity. A knowledgeable commercial contractor can help coordinate material choices with the practical requirements of the building. This may include considering durability, maintenance, installation requirements, and compatibility with other systems. Investing in appropriate materials during construction can reduce the likelihood of premature wear and unnecessary replacements later.
Make Cleaning Part of the Design
Restaurants have many surfaces that need frequent attention, from dining tables and floors to kitchen equipment and restrooms. Designing spaces with cleaning in mind can make routine maintenance more efficient. Smooth surfaces, accessible equipment, appropriate drainage, and well-organized storage can all make a difference. Avoid unnecessary decorative elements that create difficult-to-clean ledges or narrow gaps in high-traffic areas. A commercial cleaning company can also provide insight into the types of surfaces and spaces that require regular maintenance. When cleanliness is considered during design, the finished restaurant can be easier to keep presentable during busy operating hours.
Use Lighting to Shape the Dining Experience
Lighting can influence both the atmosphere and functionality of a restaurant. Dining areas may benefit from warmer, softer illumination, while kitchens and preparation spaces require brighter task lighting. Entryways, stairs, restrooms, and exterior walkways also need appropriate visibility. Layering ambient, accent, and task lighting can give the restaurant flexibility throughout the day. Dimmers and adjustable fixtures can help accommodate changes between lunch, dinner, and special events. Lighting fixtures should also complement the overall design rather than competing with it. Thoughtful lighting can make architectural details stand out while helping guests and employees navigate the space comfortably.
Create a Memorable Entrance
The entrance is often the first physical interaction guests have with a restaurant, so it deserves careful attention. Signage should be easy to identify, while the doorway should provide a welcoming transition from the exterior to the dining room. Consider how guests will approach the building, where they will wait, and how the entrance connects to the host area. Materials, lighting, landscaping, and architectural details can work together to establish the restaurant’s visual identity. Accessibility should also be incorporated naturally into the entrance design. A welcoming entrance sets the tone for the experience without requiring excessive decoration.
Extend the Design Outdoors
Outdoor dining can add valuable seating and create another way for guests to experience the restaurant. If the property allows for an outdoor area, think about how it connects to the interior and how employees will serve guests efficiently. A concrete patio can provide a durable foundation for tables, chairs, umbrellas, and other outdoor amenities. The surface should be designed with appropriate drainage and access in mind. Outdoor seating should also account for shade, weather exposure, lighting, and guest circulation. When planned as an extension of the restaurant rather than an isolated feature, the patio can become an important part of the overall concept.
Add Visual Interest With Hardscape Features
Hardscape elements can help define outdoor spaces while giving the property a more finished appearance. Walkways, retaining structures, seating areas, decorative borders, and other features can guide guests toward entrances and outdoor dining areas. Decorative stamped concrete contractors can create patterned surfaces that provide visual interest while complementing the restaurant’s architectural style. The choice of texture and pattern should coordinate with the building rather than overwhelming it. Hardscape design can also help separate pedestrian areas from service zones. Combining practical circulation with attractive materials creates an exterior that looks intentional and supports the restaurant’s daily operation.
Plan Outdoor Circulation Carefully
Outdoor spaces need clear pathways just as much as interior spaces do. Guests should be able to move from parking areas to the entrance without navigating confusing routes or service areas. Outdoor dining should have enough space for servers to carry food and beverages without creating congestion. Delivery and waste collection routes should also remain separate from guest circulation whenever possible. A thoughtful hardscaping service can help organize outdoor areas using pathways, borders, walls, and other structural elements. Good circulation improves convenience while making the property feel more orderly and welcoming.

Use Landscaping to Complement the Architecture
Landscaping can soften the exterior of a commercial building and reinforce the restaurant’s overall identity. Plant selections should account for local climate, maintenance requirements, available sunlight, and the amount of space around the building. Trees and larger plantings can provide shade, while smaller plants can define walkways and outdoor seating zones. Landscape design installation should also consider irrigation, drainage, lighting, and long-term growth so that the finished property remains manageable. Landscaping should frame the building rather than hide important signage or entrances. A coordinated exterior can make the restaurant more inviting before guests even walk through the door.
Think About Storage From the Beginning
Storage is easy to underestimate when designing a restaurant, particularly when attention is focused on the dining room and kitchen. Food supplies, cleaning products, packaging, tableware, equipment, uniforms, and seasonal materials all require dedicated space. Insufficient storage can force employees to place supplies in hallways or other areas that interfere with operations. Dry storage should be positioned conveniently for receiving and food preparation, while cleaning supplies need secure, appropriate locations. Outdoor equipment and furniture may also require dedicated storage when they are not in use. Planning sufficient storage during construction helps the finished restaurant remain organized instead of relying on improvised solutions.
Design Restrooms for Comfort and Durability
Restaurant restrooms should receive the same design attention as the dining room because they contribute to the overall guest experience. Materials need to withstand frequent cleaning and moisture while remaining visually consistent with the restaurant concept. Fixtures should be durable and easy to maintain, while adequate ventilation helps manage humidity and odors. Lighting should provide good visibility without creating an overly harsh atmosphere. Accessibility should be incorporated into the layout from the beginning rather than treated as a later modification. Thoughtful restroom design demonstrates that functional spaces throughout the restaurant have received careful consideration.

Blend Modern Style With Lasting Function
Modern restaurant design does not have to depend on trends that quickly become outdated. Clean lines, natural materials, adaptable furniture, layered lighting, and carefully selected architectural details can create a contemporary environment with lasting appeal. Instead of choosing every element based on current trends, consider whether it will continue to support the restaurant’s identity several years from now. Durable finishes can be combined with replaceable decorative elements to make future updates easier. A balanced design should feel distinctive without sacrificing practicality. When style and function are developed together, the restaurant can create a memorable environment while remaining comfortable and efficient for everyday use.
Building a new restaurant requires careful coordination between design, construction, operations, and long-term maintenance. By bringing these elements together from the beginning, restaurant owners can create a space that looks modern, operates efficiently, and provides a welcoming experience for years to come.
About the Author